What is FloorAI?
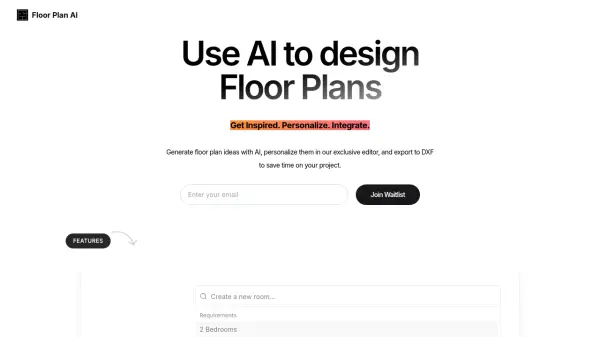
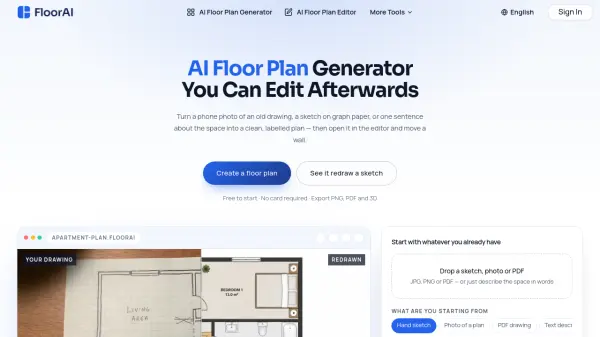
FloorAI converts a hand sketch, phone photo, PDF drawing, or plain text description into a clean, labelled floor plan with measured walls and room areas. It redraws the source layout rather than creating an unrelated design, so doors, openings, and room positions stay aligned with the original drawing. After generation, the plan opens in a built-in editor where users can drag walls, rename rooms, adjust furniture, and refine dimensions without regenerating the entire layout.
The platform supports multiple drawing styles, including 2D colour, 2D schematic, technical, blueprint, and 3D isometric. Users can export plans as PNG, PDF, and 3D formats such as GLB, making the output suitable for listings, renovation planning, client meetings, and property marketing.
Features
- AI Floor Plan Generation: Converts sketches, photos, PDF drawings, or text descriptions into clean, labelled floor plans.
- Image to Floor Plan: Digitises scanned or photographed plans and corrects skew and page curl automatically.
- Built-In Floor Plan Editor: Allows users to drag walls and openings, rename rooms, fix areas, and add, move, or rotate furniture.
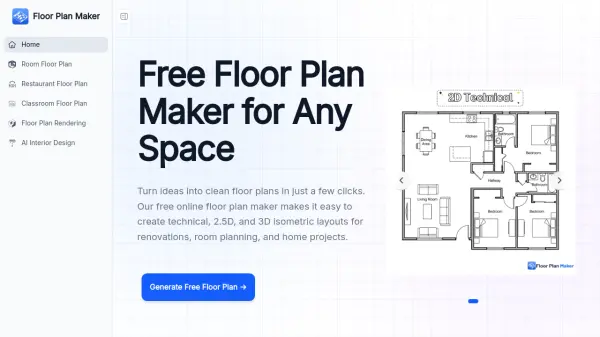
- Multiple Drawing Styles: Produces 2D colour, 2D schematic, technical, blueprint, and 3D isometric plans from the same layout.
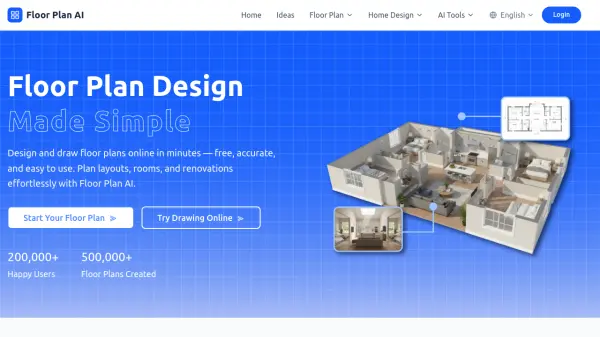
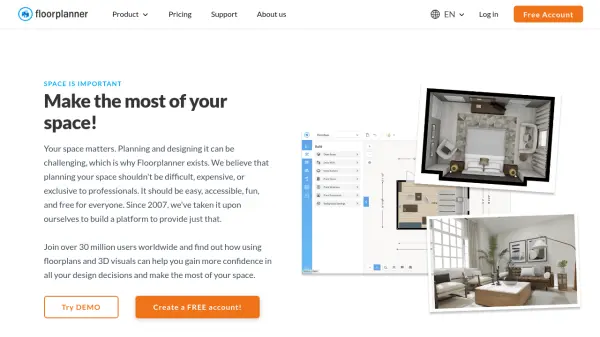
- Floor Plan to 3D: Creates 3D isometric cutaways that help buyers and clients understand the layout instantly.
- Export Options: Supports PNG, PDF, and 3D formats such as GLB for listings, brochures, and presentations.
- AI Layout Optimizer: Generates alternative layouts and supports side-by-side comparison of different arrangements.
- AI Floor Plan Video Render: Creates video renders of floor plans as part of the paid tool suite.
Use Cases
- Create listing-ready floor plans for real estate agents from old printouts or phone photos.
- Test renovation layout options before requesting builder quotes.
- Produce multiple layout options for client presentations in design studios.
- Add floor plans to property photography packages.
- Show short-let guests the layout and room arrangement of a rental property.
- Generate first-pass plans for freelance draughtsmen to finish manually.
- Plan restaurant fit-outs and compare seating or cover arrangements.
- Create 3D floor plans for property listings and marketing materials.
- Digitise old survey drawings and scanned architectural plans.
- Compare alternative room arrangements for the same footprint.
How It Works
Bring your starting point
Upload a sketch, a photo of an existing plan, a PDF drawing, or type what the space contains. Anything legible to a person works.
Get a clean, labelled plan
The layout comes back with uniform walls, real door swings, room names and areas, in the selected drawing style.
Edit it until it is right
Open the plan in the editor and adjust walls, labels and furniture directly. Previously approved elements are not re-rolled.
FAQs
-
Are the generated floor plans editable?
Yes. Every generated plan opens in a built-in editor where users can drag walls, resize and rename rooms, and move furniture. The layout is not re-rolled when edits are made. -
What can I upload as a starting point?
Users can upload a hand sketch, a phone photo, a PDF drawing, or type a text description of the space. JPG, PNG, and PDF files are accepted. -
Is there a free AI floor plan generator available?
Yes. The free plan includes 4 AI floor plan generations and access to the AI floor plan editor, with no card required to start. -
Can I export 3D floor plans?
Yes. FloorAI can create 3D isometric cutaways from the same layout and supports export to 3D formats such as GLB, alongside PNG and PDF. -
Can I use the plans commercially?
Paid plans include commercial use and watermark-free exports. The free plan is intended for personal use.