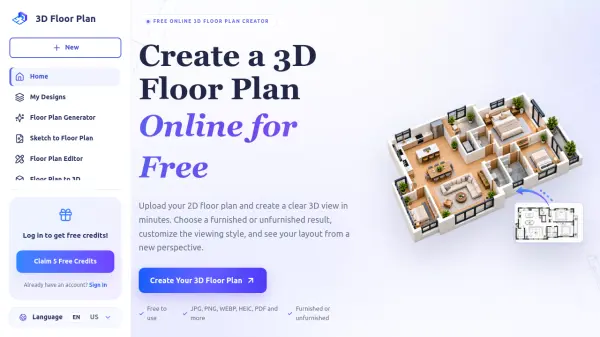
What is 3D Floor Plan?
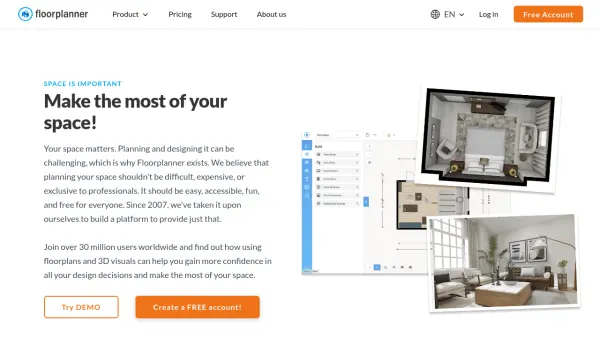
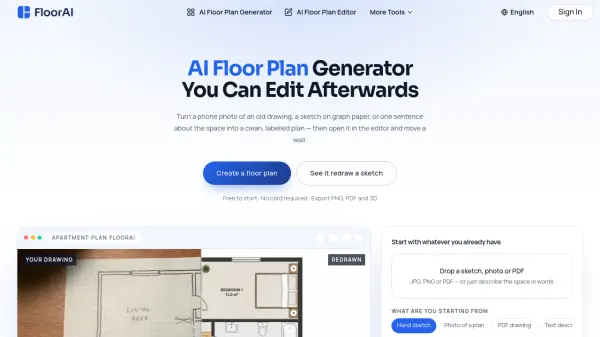
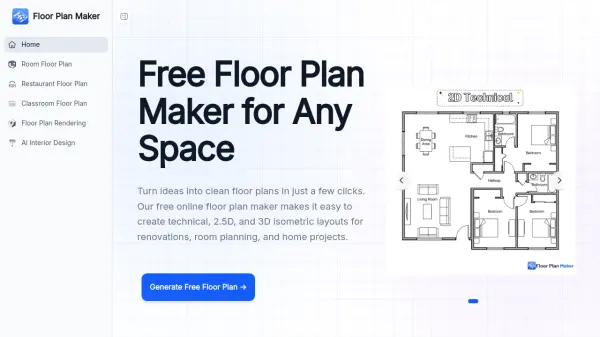
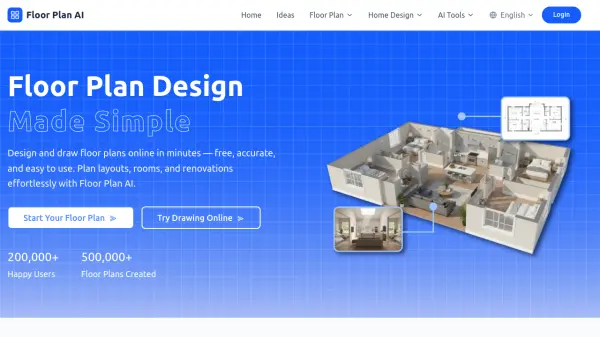
3D Floor Plan is an online tool that converts existing 2D floor plans into three-dimensional visualizations. Users can upload a floor plan in formats such as JPG, PNG, WEBP, HEIC, or PDF, and the tool generates a 3D view that helps make room relationships, furniture placement, and overall layout easier to understand.
The tool offers options for presentation style, viewing angle, furnishings, and background. It can produce furnished or unfurnished results, and different perspectives such as top, isometric, aerial, or eye-level. The AI assists in generating the visual output while using the uploaded plan as the structural reference, making it useful for home planning, design presentation, property marketing, and project communication.
Features
- 2D to 3D Conversion: Upload a 2D floor plan and generate a clear 3D visualization.
- Multiple File Formats: Supports JPG, PNG, WEBP, HEIC, PDF, and more, up to 50MB.
- Furnished or Unfurnished Views: Choose whether the 3D result includes furniture.
- Customizable Presentation: Select presentation style, viewing angle such as top, isometric, aerial, or eye-level, and background options like white, community, or garden.
- AI-Powered Generation: The AI generates the visual result while keeping the uploaded plan as the structural reference.
- Downloadable Results: Create and download the finished 3D visualization.
Use Cases
- Home planning and renovation previews
- Interior design client presentations
- Real estate property marketing
- Builder and contractor project planning
- Visualizing furniture placement and room relationships
- Creating 3D views for apartments, houses, offices, restaurants, and retail spaces
How It Works
Upload Your 2D Plan
Add your floor plan in JPG, PNG, WEBP, HEIC, PDF or another supported format.
Customize Your 3D View
Choose the presentation style, viewing angle, furnishings and background you want.
Generate Your 3D Floor Plan
Create your 3D visualization and download the finished result.
FAQs
-
What is a 3D floor plan?
A 3D floor plan is a three-dimensional visualization of a property layout. It makes rooms, walls, furniture and the relationships between different spaces easier to understand than a flat drawing alone. -
Which file formats can I upload?
The tool supports JPG, PNG, WEBP, HEIC, PDF and other supported formats, with a maximum upload size of 50MB. -
Can I create furnished and unfurnished 3D floor plans?
Yes, users can choose between furnished and unfurnished results when generating a 3D floor plan. -
How does the AI 3D floor plan generator work?
The AI generates the visual result while keeping the uploaded floor plan as the structural reference, helping create a 3D view from the existing 2D layout. -
Does the result follow my original layout?
Yes, the uploaded plan is used as the structural reference so the generated 3D visualization follows the original layout.